

Map View


$1,360,000
10926 71 AV NW, Edmonton, Alberta T6G0A1
MLS® #E4515580
Listing Courtesy of ComFree
Listed on Nov 6, 2026 · 5 days on market
4
Beds
3
Baths
2,585
Sqft
2026
Built
About
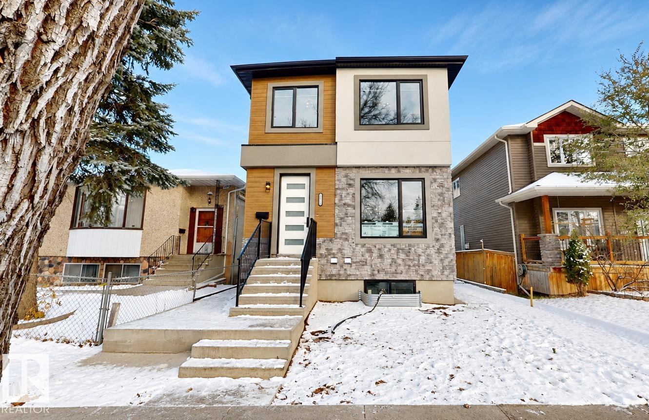
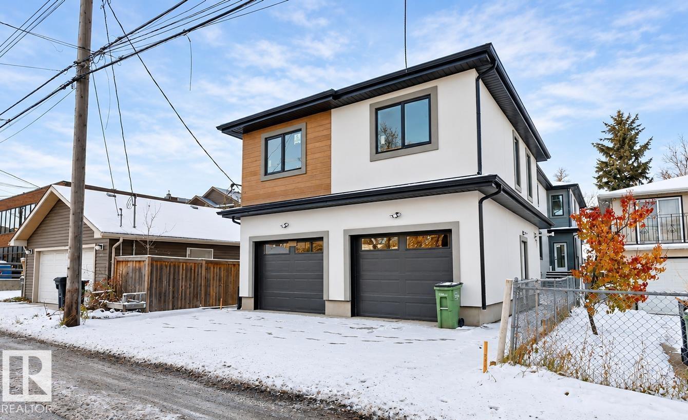
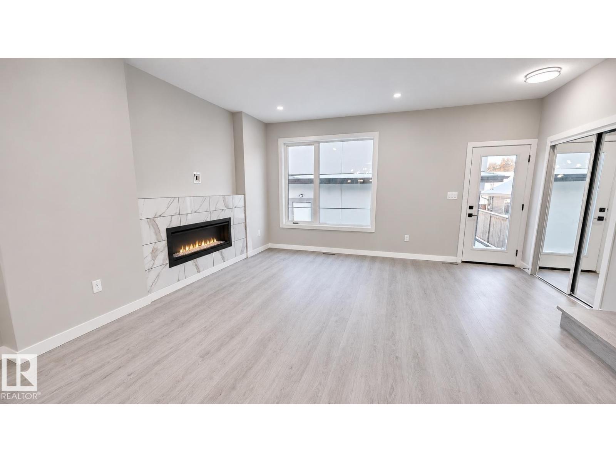
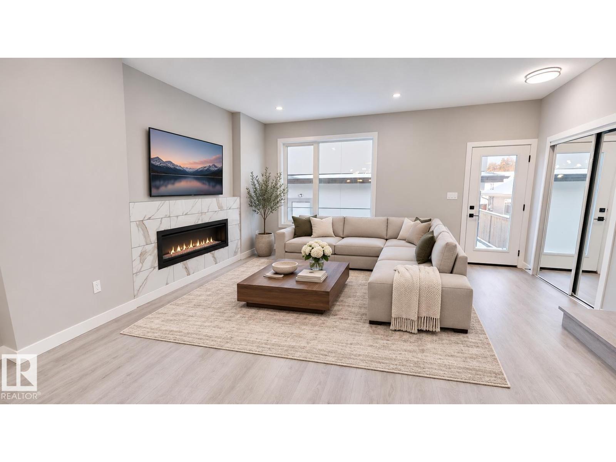
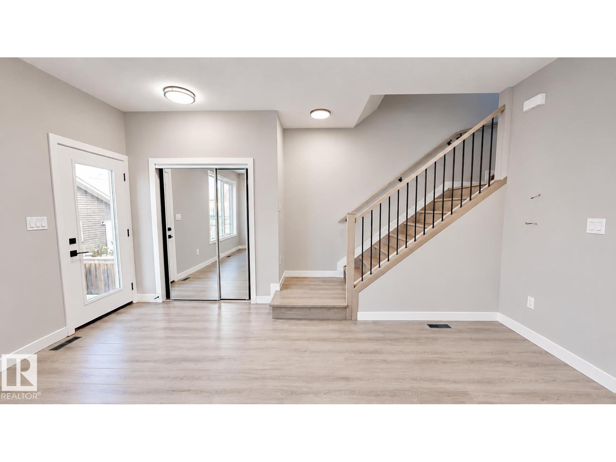
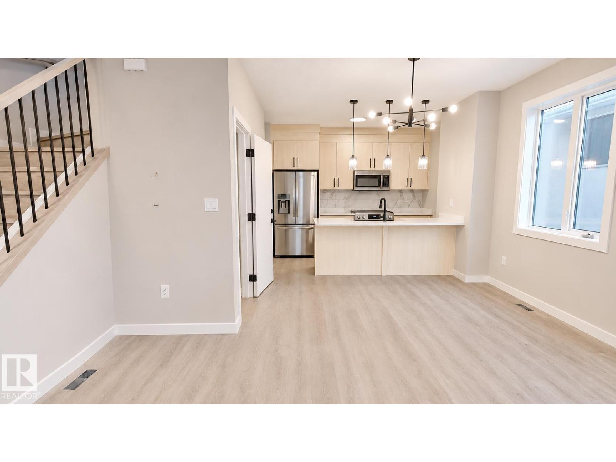
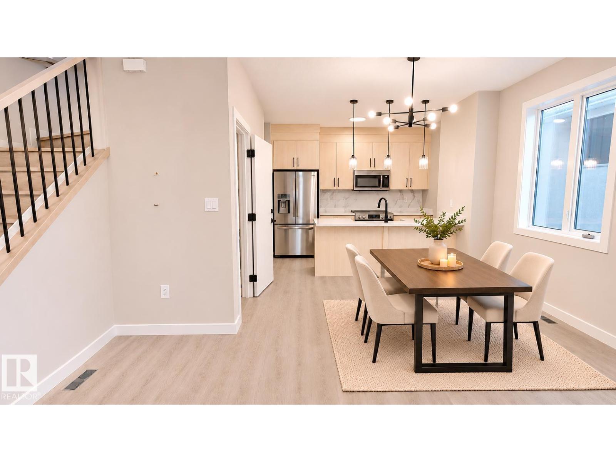
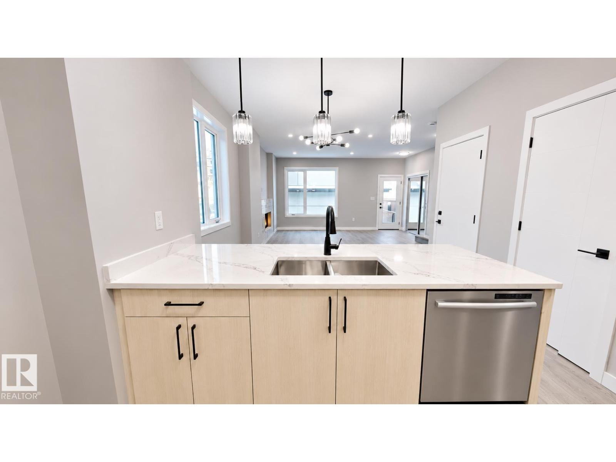
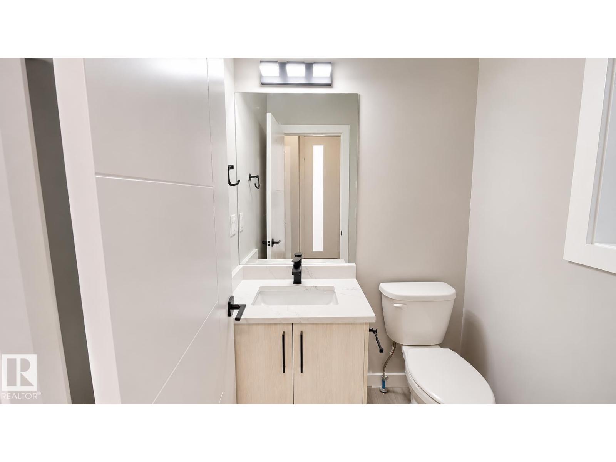
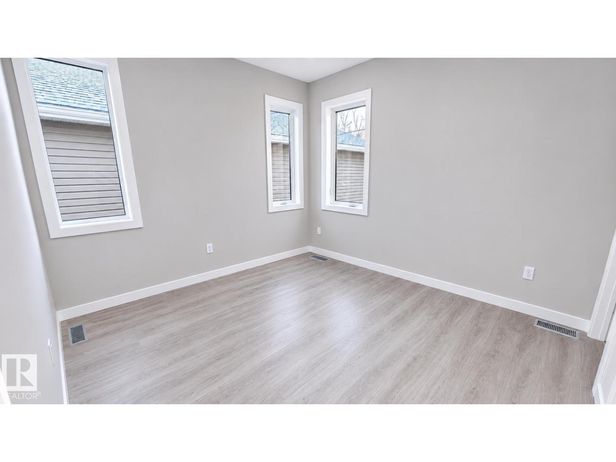
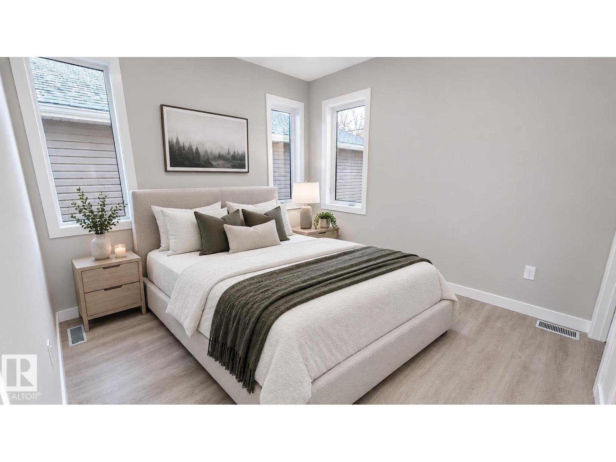
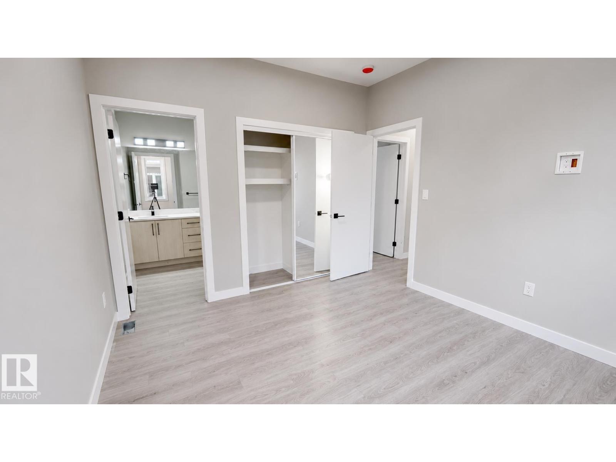
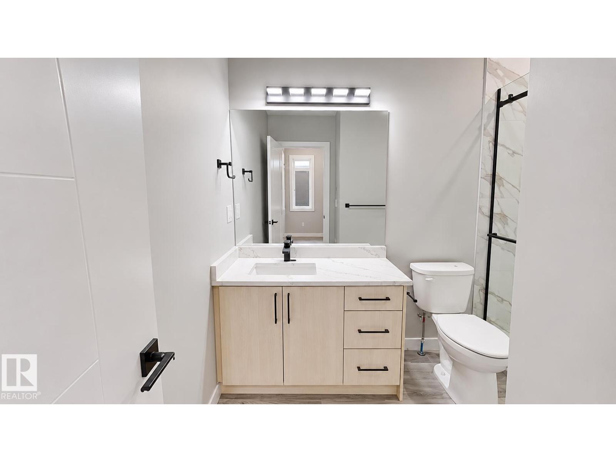
New full duplex home offering approximately 1,292.5 sq. ft. of above-grade living space per unit, thoughtfully designed with a functional layout and modern living in mind. The main floor features an open-concept living room, kitchen and dining area, along with a welcoming foyer. Upstairs, the spacious primary bedroom includes a private ensuite, complemented by two additional bedrooms and a full bathroom. The basement offers approximately 582 sq. ft. of slab area, providing additional space with potential for future development or a secondary suite, subject to municipal approvals. Built with 2x6 exterior wall framing, engineered floor and roof trusses, and a heat recovery ventilator (HRV) for improved ventilation and comfort. Conveniently located in Edmonton, this home offers a practical design with flexible living space. Some photos are virtually staged. Rooms reflected for one unit only - both units share same layout. (id:66901)
Features
Listed at
$1,360,000
Map View
$1,360,000
10926 71 AV NW, Edmonton, Alberta T6G0A1
MLS® #E4515580
Listing Courtesy of ComFree
4
Beds
3
Baths
2,585
Sqft
2026
Built
About
New full duplex home offering approximately 1,292.5 sq. ft. of above-grade living space per unit, thoughtfully designed with a functional layout and modern living in mind. The main floor features an open-concept living room, kitchen and dining area, along with a welcoming foyer. Upstairs, the spacious primary bedroom includes a private ensuite, complemented by two additional bedrooms and a full bathroom. The basement offers approximately 582 sq. ft. of slab area, providing additional space with potential for future development or a secondary suite, subject to municipal approvals. Built with 2x6 exterior wall framing, engineered floor and roof trusses, and a heat recovery ventilator (HRV) for improved ventilation and comfort. Conveniently located in Edmonton, this home offers a practical design with flexible living space. Some photos are virtually staged. Rooms reflected for one unit only - both units share same layout. (id:66901)
Features
Listed at
$1,360,000
The property information on this website is derived from the Canadian Real Estate Association's Data Distribution Facility (DDF®). DDF® references real estate listings held by various brokerage firms and franchisees. The accuracy of information is not guaranteed and should be independently verified.