

Map View


$319,500
#503 10028 119 ST NW, Edmonton, Alberta T5K1Y8
MLS® #E4510816
Listing Courtesy of MaxWell Progressive
Listed on Sep 30, 2026 · 43 days on market
2
Beds
2
Baths
1,060
Sqft
2004
Built
About
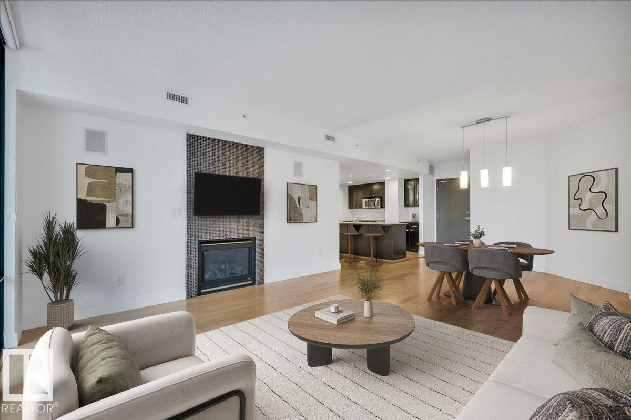
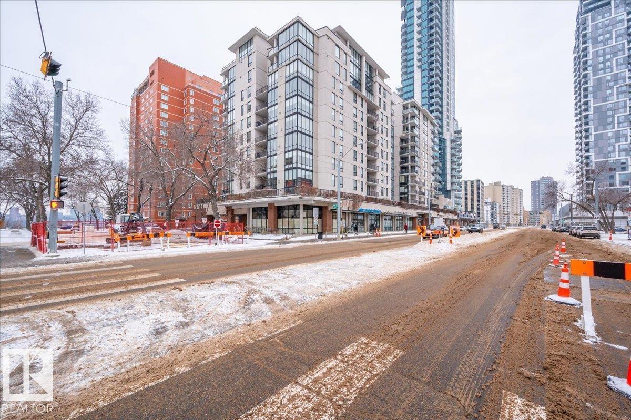
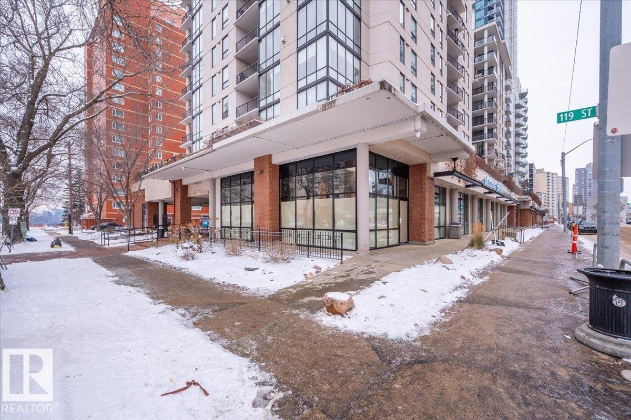
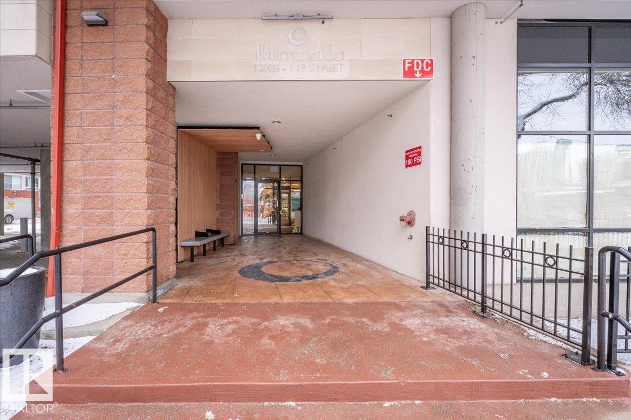
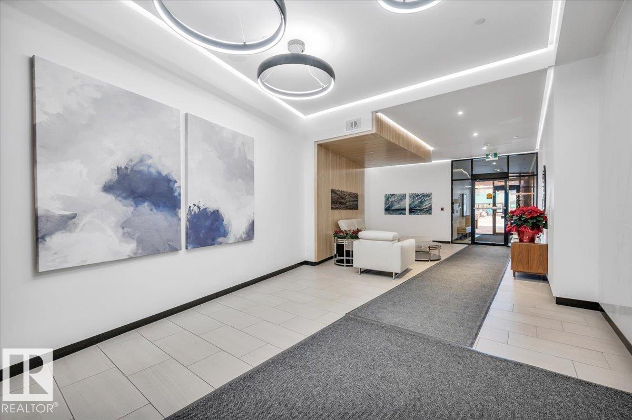
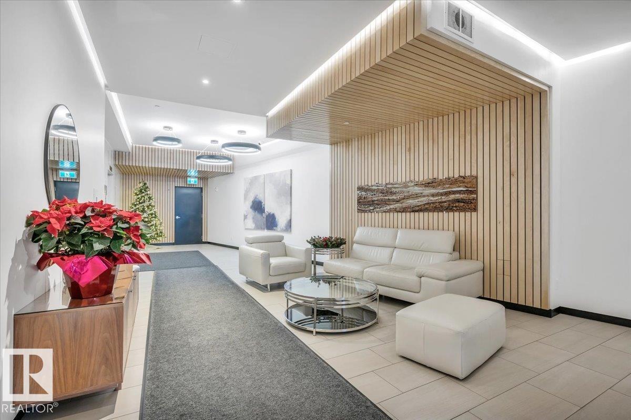
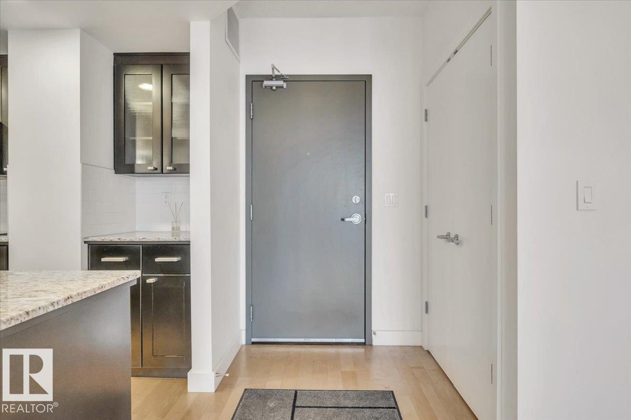
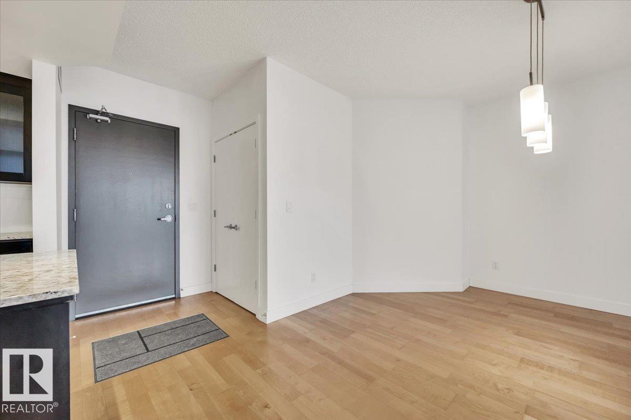
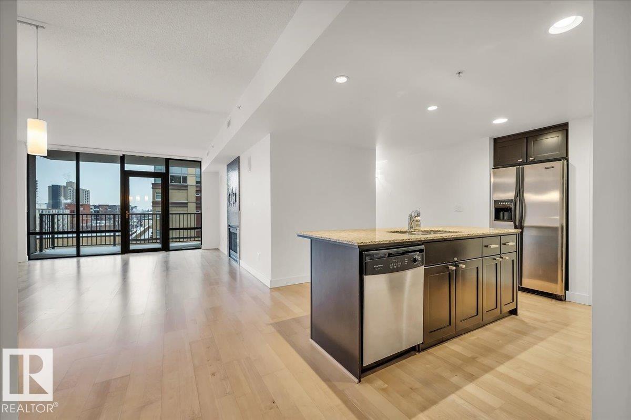
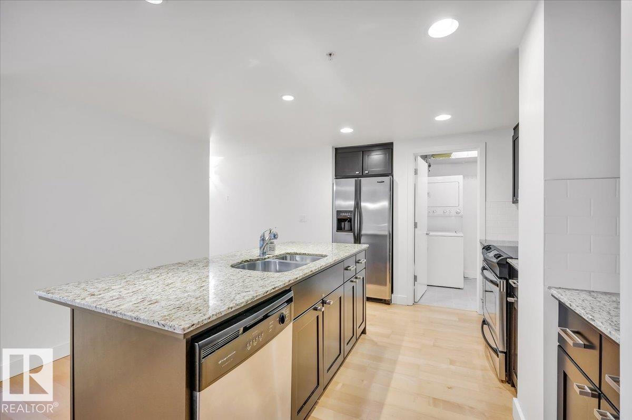
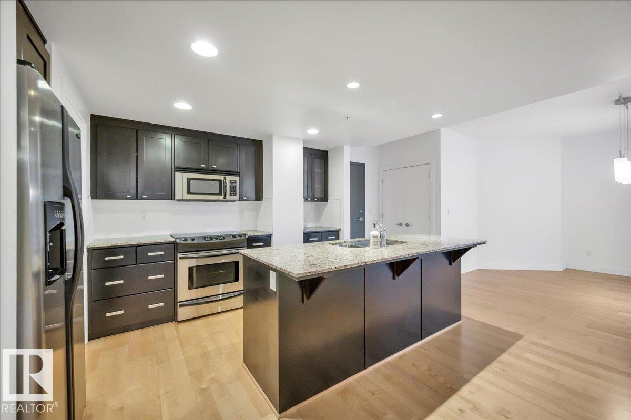
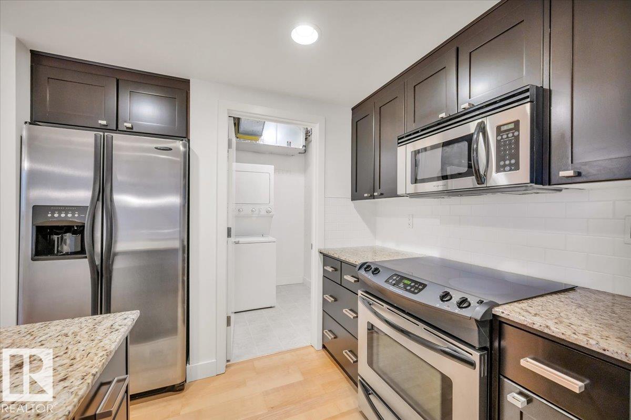
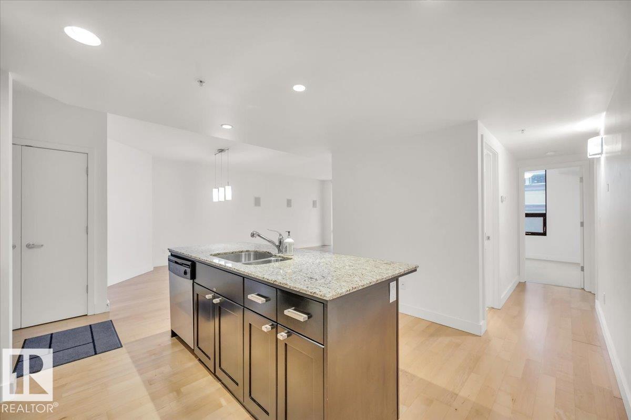
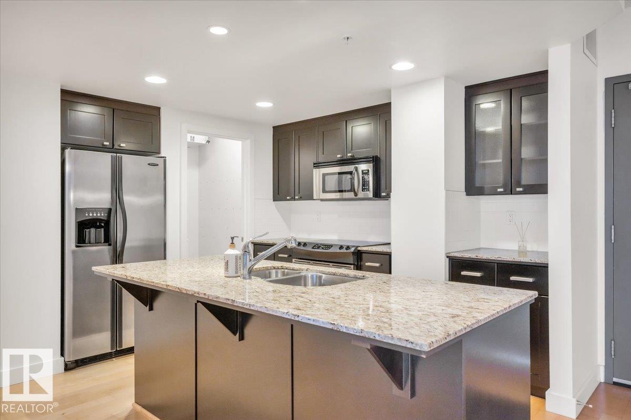
LOCATION, LOCATION, LOCATION! Live the carefree lifestyle in this stunning, immaculate 1,060 sq ft 2 bedroom, 2 bath unit just steps from Victoria Promenade and close access to shopping, dining, public transit, parks golf, and recreation. Enjoy the tranquility in the steel and concrete Illuminada and this great floor plan that's ideal for entertaining. Open kitchen, dining room and living space, large primary bedroom with massive walk in closet leading to the 5 piece ensuite. 2nd spacious bedroom and adjacent bathroom. In suite laundry room with additional storage, gas fireplace w/tile surround, B/I speakers, private balcony with NG BBQ hookup, kitchen granite countertops and SS appliances. Underground titled parking stall and guest parking. Move in ready! (id:66901)
Features
Monthly Condo Fee
$658/mo
Listed at
$319,500
Map View
$319,500
#503 10028 119 ST NW, Edmonton, Alberta T5K1Y8
MLS® #E4510816
Listing Courtesy of MaxWell Progressive
2
Beds
2
Baths
1,060
Sqft
2004
Built
About
LOCATION, LOCATION, LOCATION! Live the carefree lifestyle in this stunning, immaculate 1,060 sq ft 2 bedroom, 2 bath unit just steps from Victoria Promenade and close access to shopping, dining, public transit, parks golf, and recreation. Enjoy the tranquility in the steel and concrete Illuminada and this great floor plan that's ideal for entertaining. Open kitchen, dining room and living space, large primary bedroom with massive walk in closet leading to the 5 piece ensuite. 2nd spacious bedroom and adjacent bathroom. In suite laundry room with additional storage, gas fireplace w/tile surround, B/I speakers, private balcony with NG BBQ hookup, kitchen granite countertops and SS appliances. Underground titled parking stall and guest parking. Move in ready! (id:66901)
Features
Monthly Condo Fee
$658/mo
Listed at
$319,500
The property information on this website is derived from the Canadian Real Estate Association's Data Distribution Facility (DDF®). DDF® references real estate listings held by various brokerage firms and franchisees. The accuracy of information is not guaranteed and should be independently verified.