
Map View


$599,900
6306 65 Ave, Beaumont, Alberta T4X2A6
MLS® #E4509708
Listing Courtesy of CIR Realty
Listed on Sep 23, 2026 · 49 days on market
4
Beds
4
Baths
2,120
Sqft
2026
Built
About
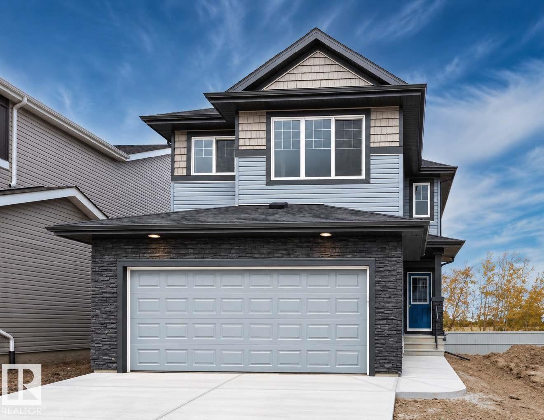
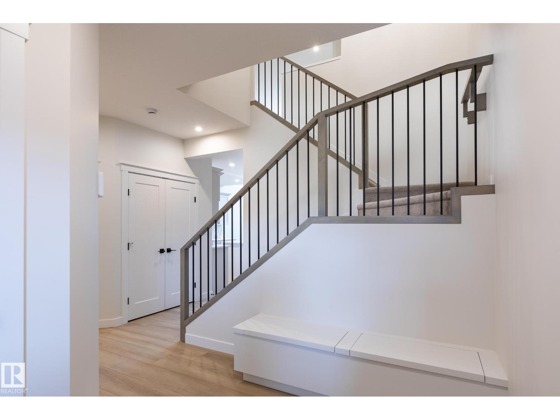
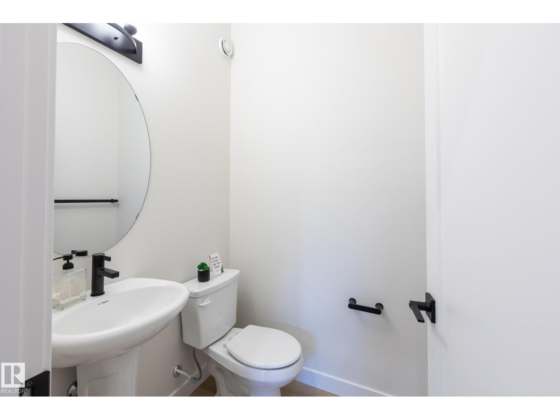
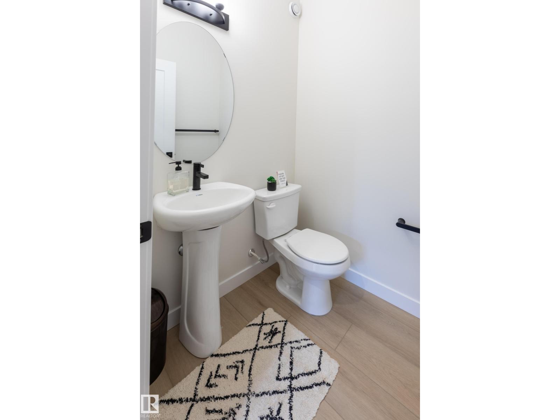
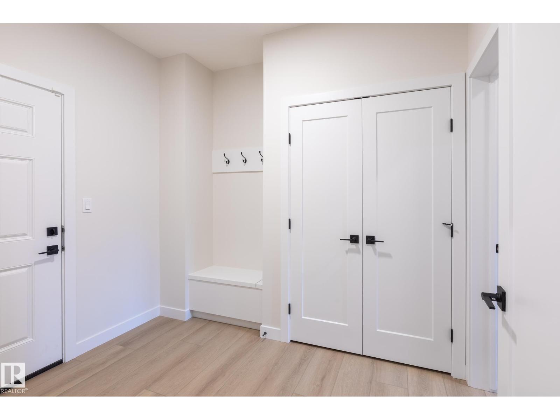
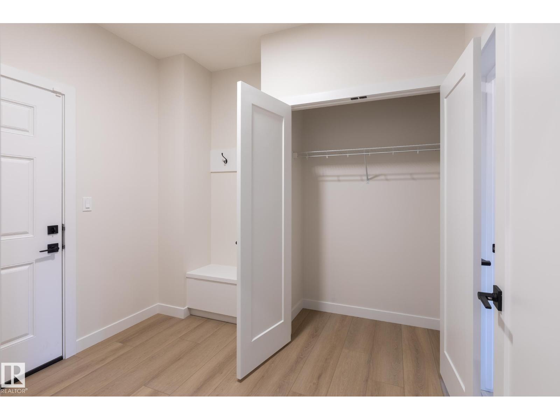
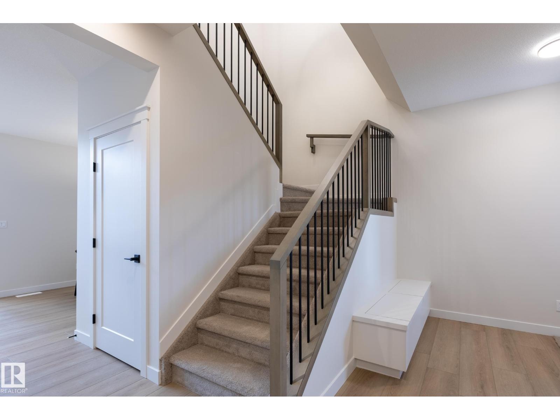
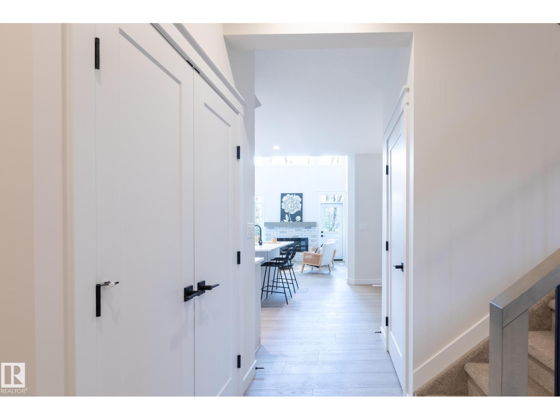
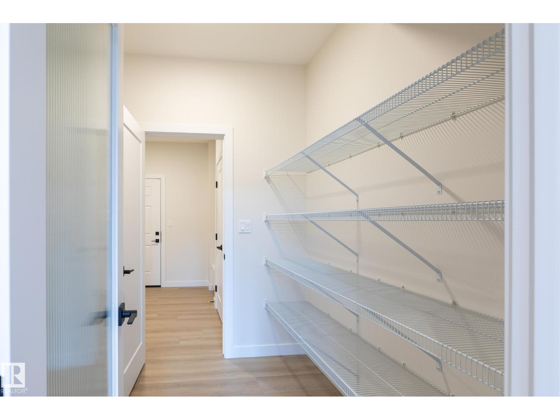
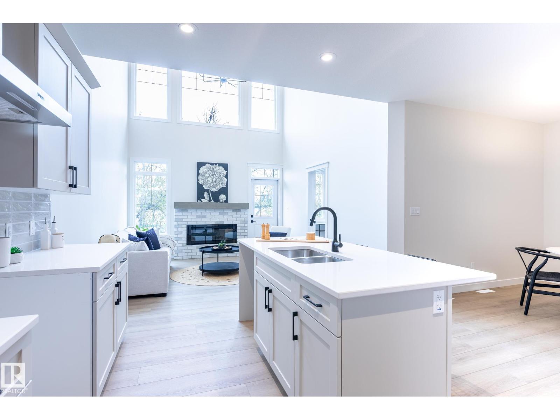
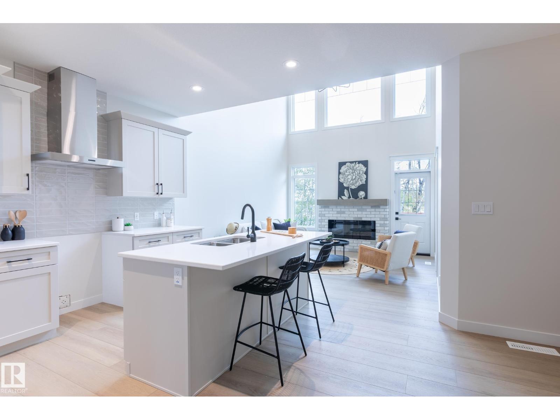
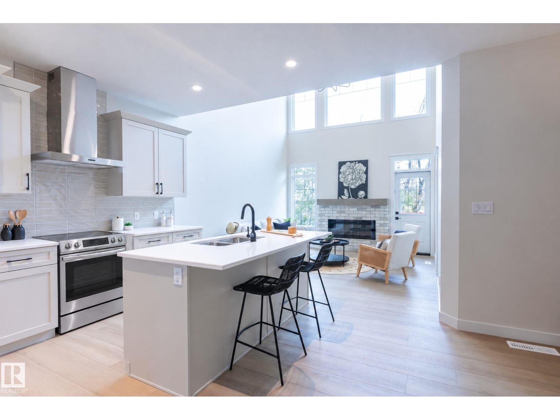
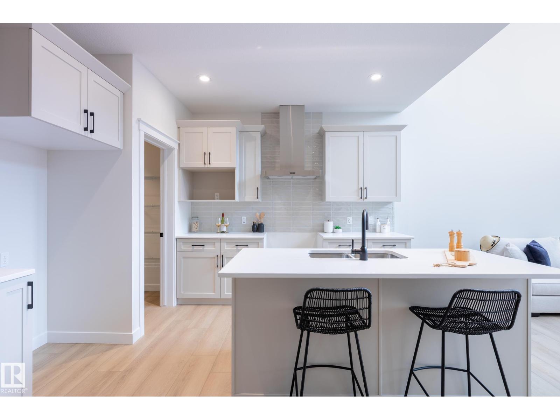
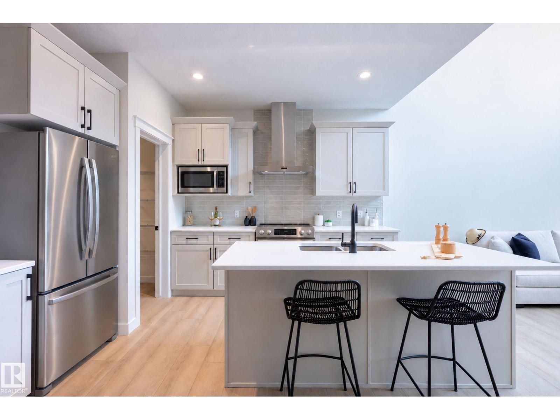
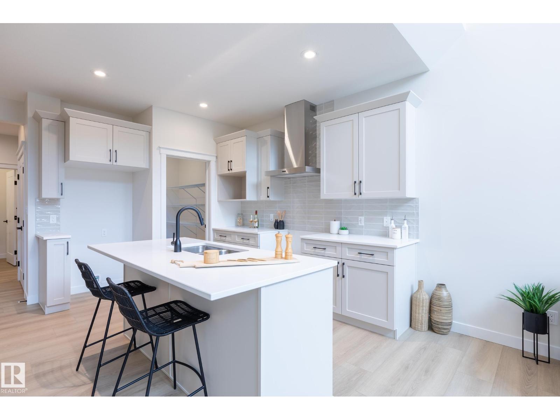
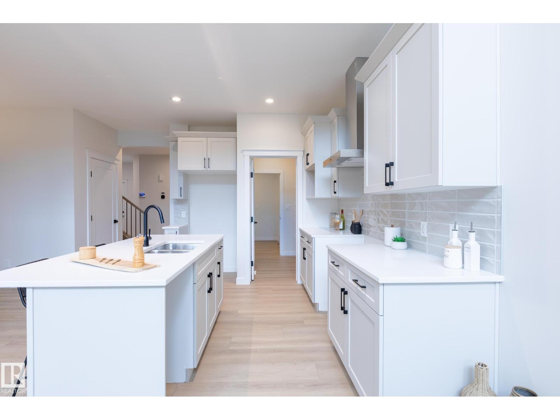
Welcome to Beaumont! This 2120 sq. ft. 4-bedroom home by award-winning builder Montorio Homes features the popular Venice model. A true classic with modern upgrades, BUILT ON A 26' WIDE STANDARD LOT SIZE. This home boasts a stunning 18' OPEN TO BELOW Great Room complete with an electric fireplace enhanced by upgraded tile and mantel. Floorplan is ideal for families seeking functional living spaces, offering a MAIN FLOOR BEDROOM with it's OWN ENSUITE plus a 1/2 bath, a mudroom, a large pantry and convenient upstairs laundry. The designer kitchen provides plenty of counter space for meal prep and entertaining, complemented by large windows that fill the home with natural light. Upgrades include 9' ceilings, Luxury vinyl flooring, Upgraded Cabinetry, Quartz Countertops with tile backsplash, custom railing, Smart Home Security System, SEPERATE SIDE ENTRANCE to the Basement. Located in an amenity rich neighbourhood. Inspired by Italian Craftmanship. Built for today! (id:66901)
Features
Listed at
$599,900
Map View
$599,900
6306 65 Ave, Beaumont, Alberta T4X2A6
MLS® #E4509708
Listing Courtesy of CIR Realty
4
Beds
4
Baths
2,120
Sqft
2026
Built
About
Welcome to Beaumont! This 2120 sq. ft. 4-bedroom home by award-winning builder Montorio Homes features the popular Venice model. A true classic with modern upgrades, BUILT ON A 26' WIDE STANDARD LOT SIZE. This home boasts a stunning 18' OPEN TO BELOW Great Room complete with an electric fireplace enhanced by upgraded tile and mantel. Floorplan is ideal for families seeking functional living spaces, offering a MAIN FLOOR BEDROOM with it's OWN ENSUITE plus a 1/2 bath, a mudroom, a large pantry and convenient upstairs laundry. The designer kitchen provides plenty of counter space for meal prep and entertaining, complemented by large windows that fill the home with natural light. Upgrades include 9' ceilings, Luxury vinyl flooring, Upgraded Cabinetry, Quartz Countertops with tile backsplash, custom railing, Smart Home Security System, SEPERATE SIDE ENTRANCE to the Basement. Located in an amenity rich neighbourhood. Inspired by Italian Craftmanship. Built for today! (id:66901)
Features
Listed at
$599,900
The property information on this website is derived from the Canadian Real Estate Association's Data Distribution Facility (DDF®). DDF® references real estate listings held by various brokerage firms and franchisees. The accuracy of information is not guaranteed and should be independently verified.