
Map View


$599,990
4321 36 ST, Beaumont, Alberta T4X3G6
MLS® #E4509553
Listing Courtesy of LPT Realty
Listed on Sep 20, 2026 · 52 days on market
4
Beds
3
Baths
2,168
Sqft
2025
Built
About
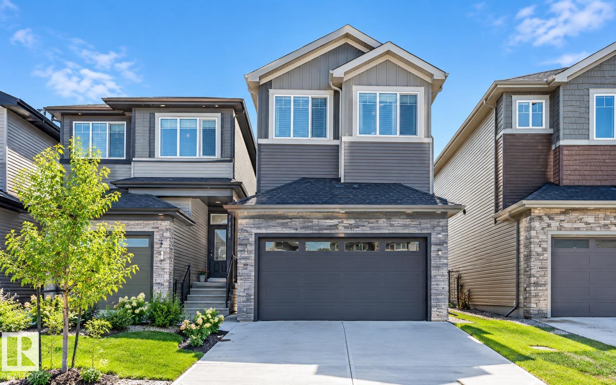
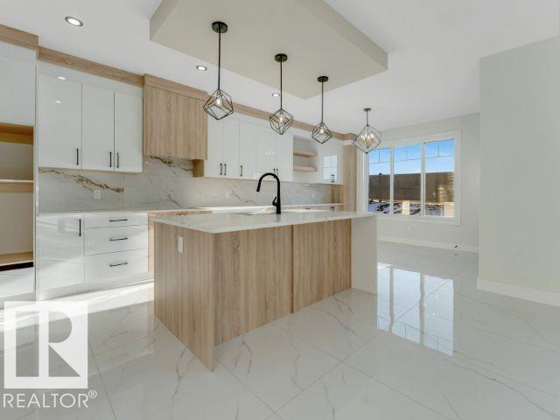
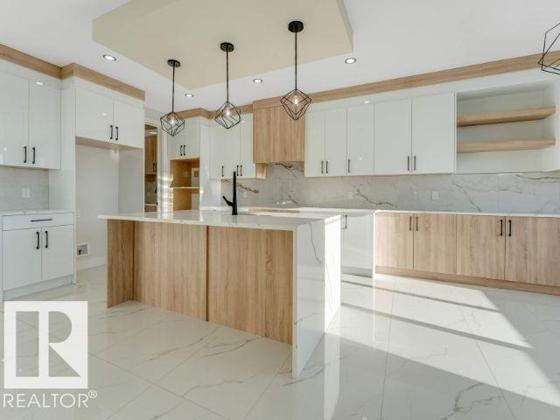
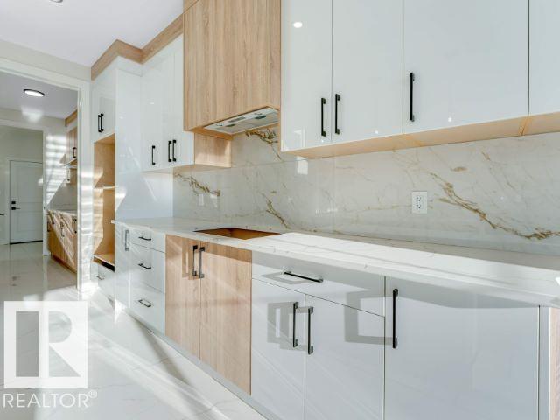
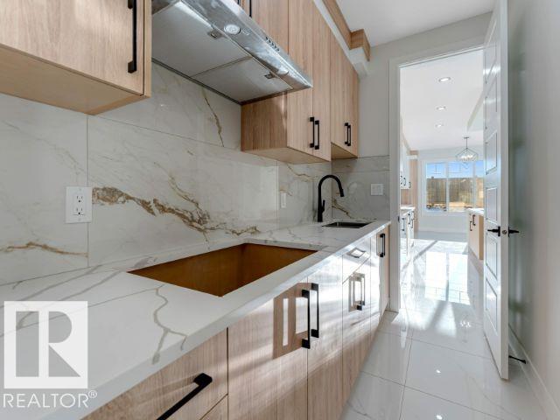
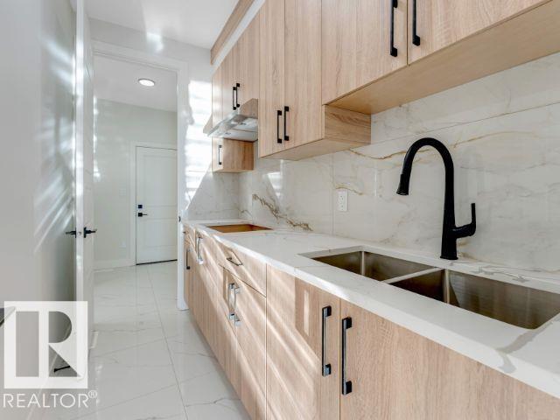
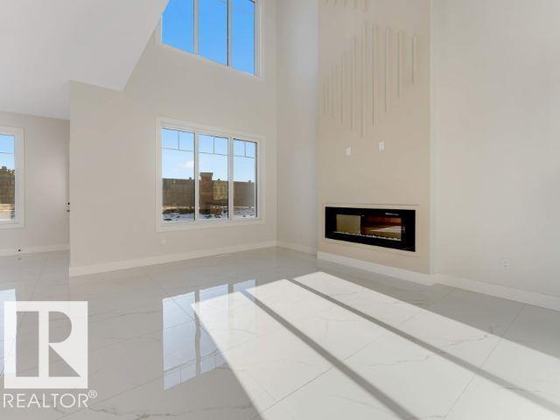
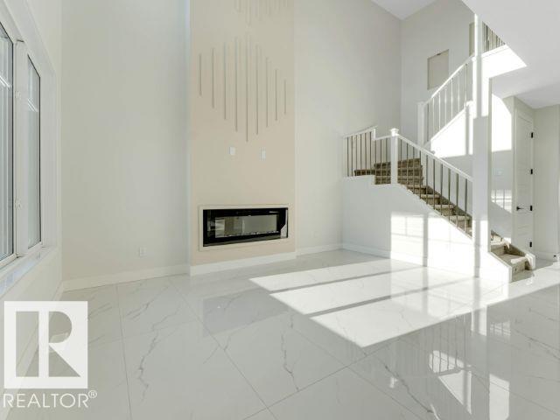
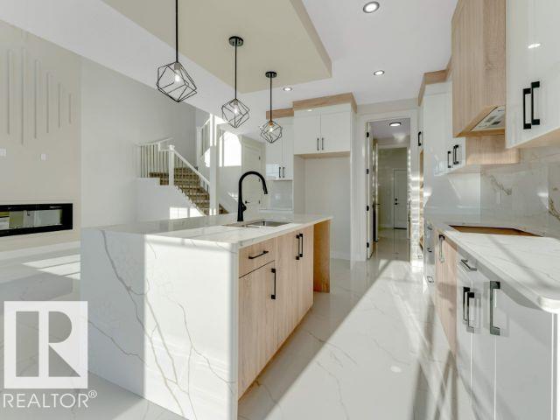
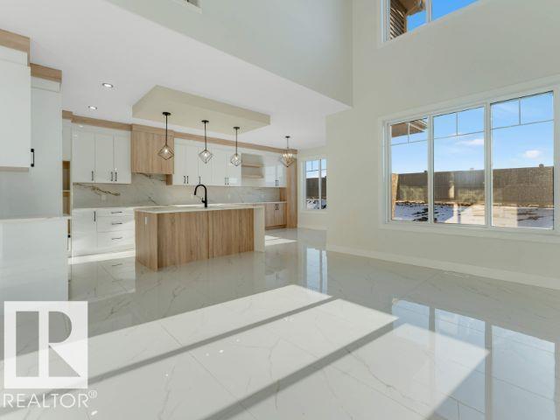
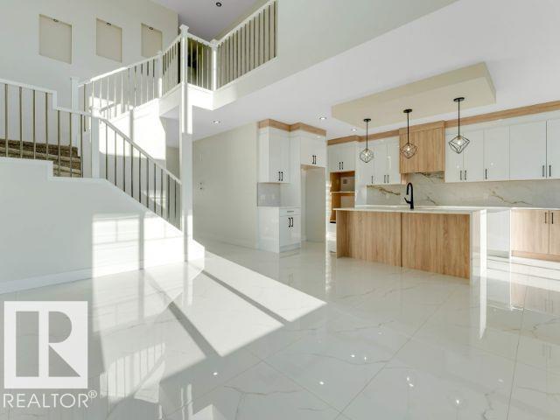
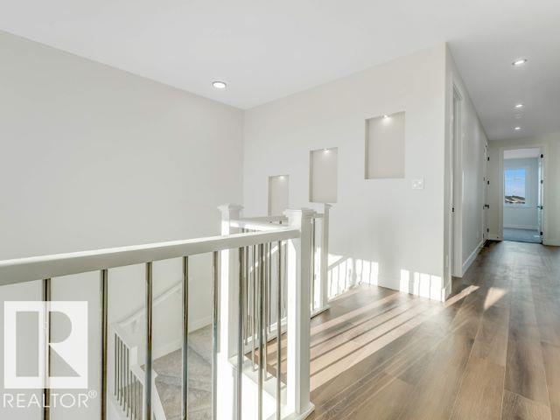
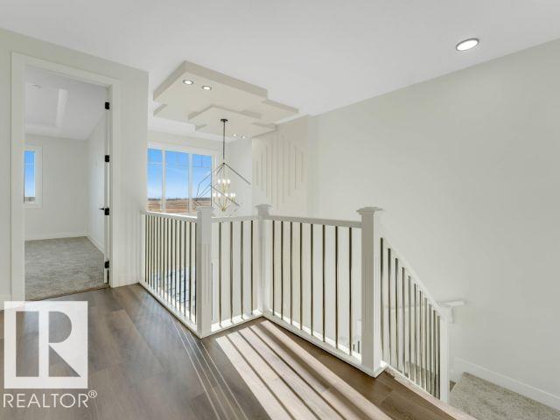
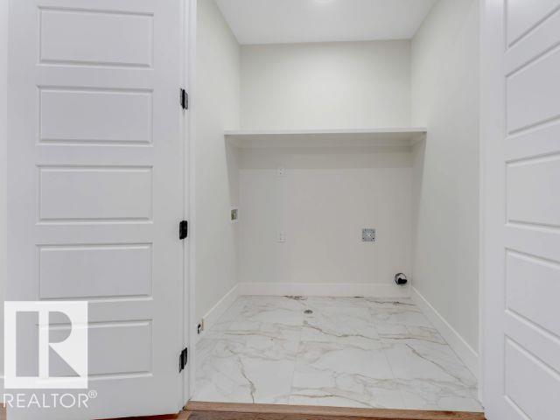
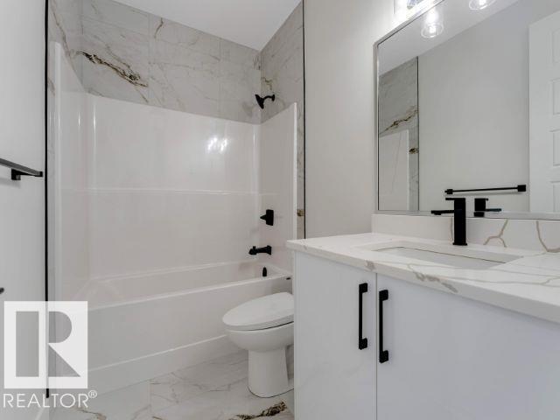
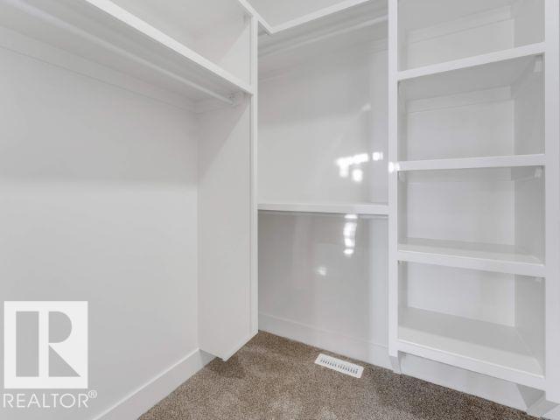
**MAIN FLOOR BEDROOM AND BATH, SPICE KITCHEN, OPEN TO BELOW** Discover your dream home in the heart of Beaumont's coveted Triomphe neighbourhood! This beautifully designed two-story residence offers elegant living space, perfect for modern family life. The main floor impresses with an open-concept layout, featuring a sun-filled great room, a formal dining area, and a sophisticated spice kitchen complete with a gas range, quartz countertops, and a coppered ceiling detail for a touch of luxury. Upstairs, the spacious master suite is a retreat, boasting a walk-in closet and a lavish ensuite with a soaker tub. Additional bedrooms, a versatile bonus room, and a practical upper-floor laundry provide ample space for everyone. Built with premium materials including durable Hardie board siding, engineered floors, and an attached double garage, this home combines style with resilience. Photos are representative. (id:66901)
Features
Listed at
$599,990
Map View
$599,990
4321 36 ST, Beaumont, Alberta T4X3G6
MLS® #E4509553
Listing Courtesy of LPT Realty
4
Beds
3
Baths
2,168
Sqft
2025
Built
About
**MAIN FLOOR BEDROOM AND BATH, SPICE KITCHEN, OPEN TO BELOW** Discover your dream home in the heart of Beaumont's coveted Triomphe neighbourhood! This beautifully designed two-story residence offers elegant living space, perfect for modern family life. The main floor impresses with an open-concept layout, featuring a sun-filled great room, a formal dining area, and a sophisticated spice kitchen complete with a gas range, quartz countertops, and a coppered ceiling detail for a touch of luxury. Upstairs, the spacious master suite is a retreat, boasting a walk-in closet and a lavish ensuite with a soaker tub. Additional bedrooms, a versatile bonus room, and a practical upper-floor laundry provide ample space for everyone. Built with premium materials including durable Hardie board siding, engineered floors, and an attached double garage, this home combines style with resilience. Photos are representative. (id:66901)
Features
Listed at
$599,990
The property information on this website is derived from the Canadian Real Estate Association's Data Distribution Facility (DDF®). DDF® references real estate listings held by various brokerage firms and franchisees. The accuracy of information is not guaranteed and should be independently verified.