

Map View


$740,000
45 HULL WD, Spruce Grove, Alberta T7X0X5
MLS® #E4509260
Listing Courtesy of RE/MAX PREFERRED CHOICE
Listed on Sep 19, 2026 · 53 days on market
4
Beds
4
Baths
2,477
Sqft
2025
Built
About
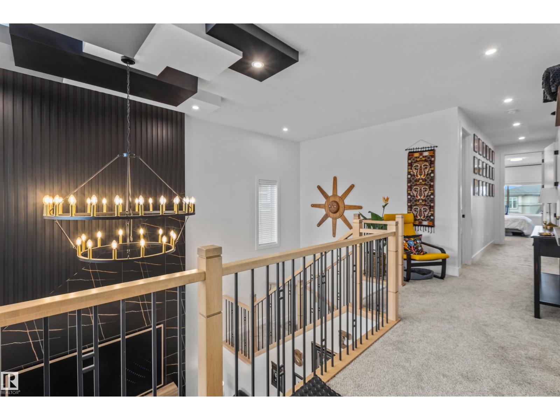
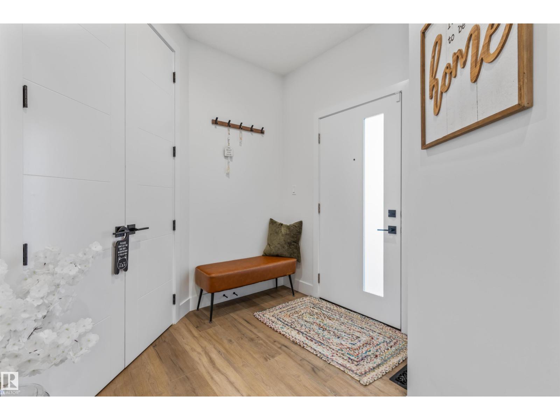
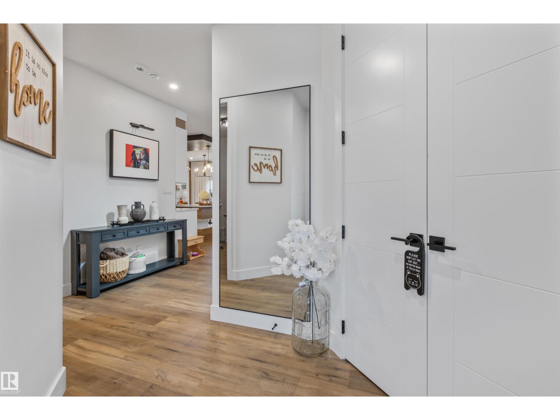
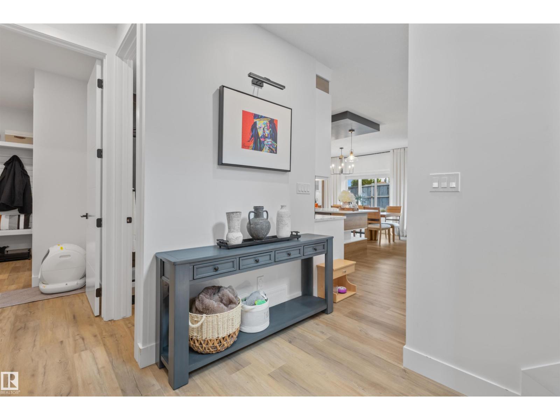
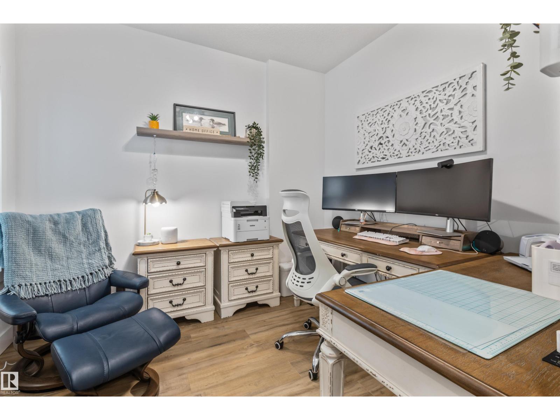
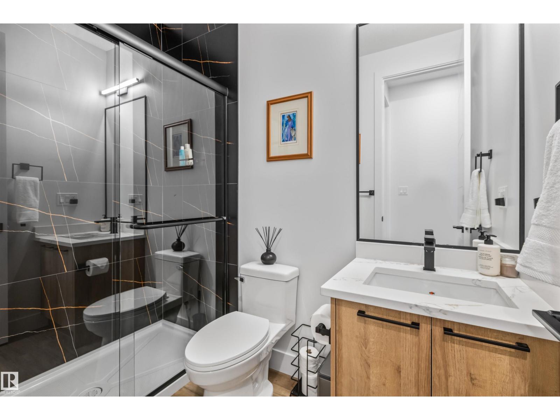
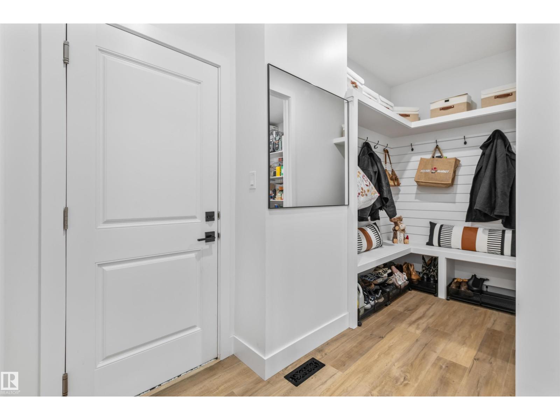
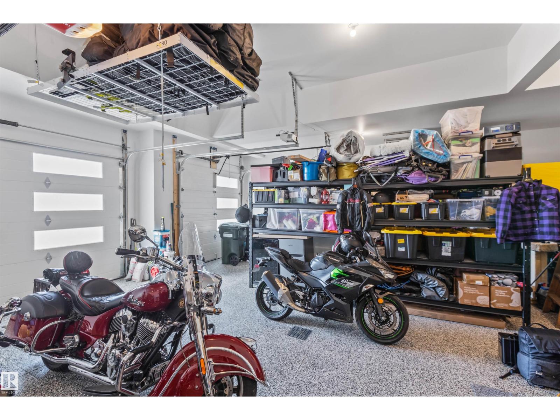
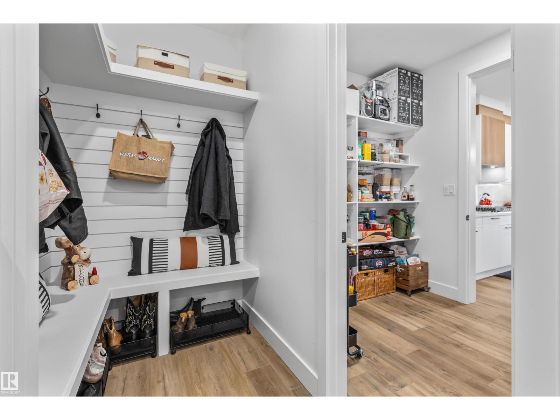
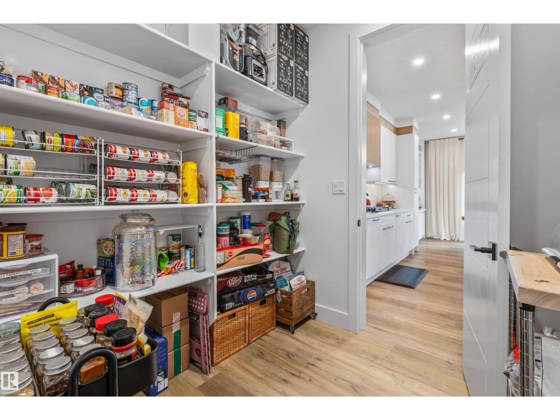
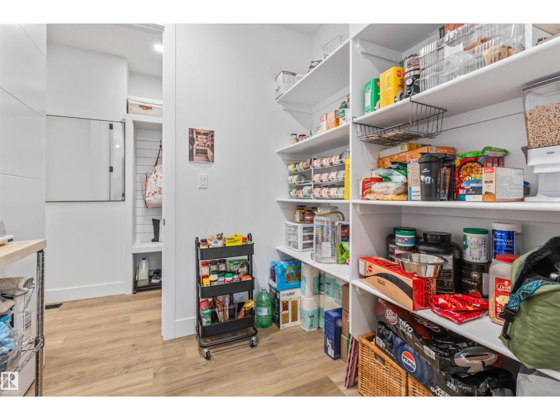
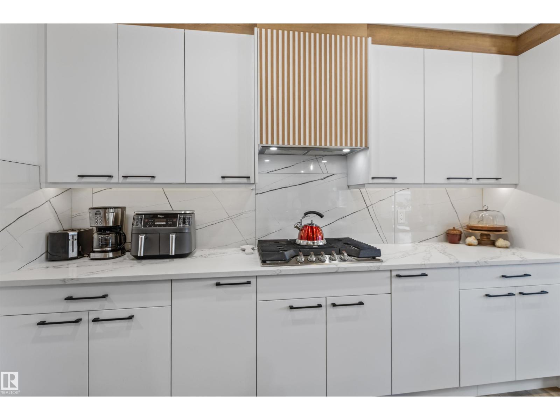
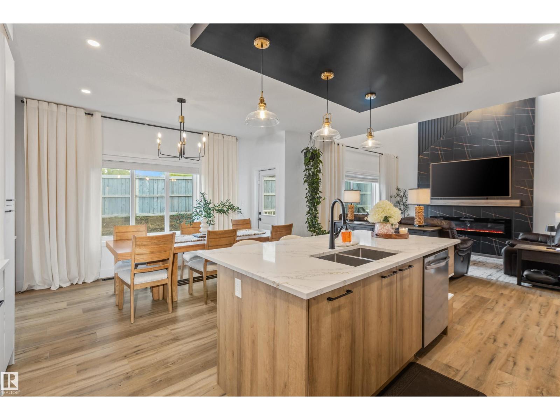
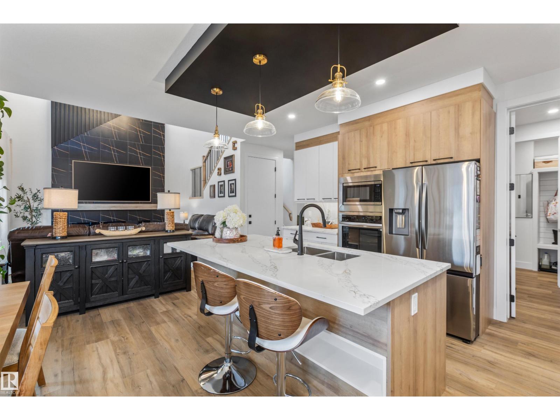
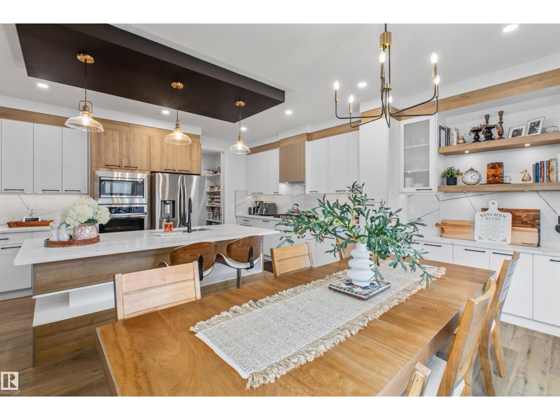
Owner-curated & stylish home in Hilldowns!! Spanning 2,476 sq ft, this home offers show-home quality living from the moment you open the front door. FEATURING A LEGAL BASEMENT SUITE! Open-to-above living room with a feature electric fireplace & bright morning light! Main level includes a dedicated office & 3-piece bath with walk-in shower. Step in from the HEATED triple garage - finished with epoxy floors, painted walls & a floor drain - through the mudroom & walk-through pantry into your dream kitchen with custom cabinetry, stainless steel appliances & built-in storage. Upstairs offers a family room, 2 bedrooms, laundry, a 4-pc bathroom & a primary retreat featuring a massive walk-in closet & spa-like ensuite with a soaker tub & shower! A private side entrance opens to the legal 1-bed suite with its own kitchen & gas range. Upgrades include central A/C, LVP flooring, custom blinds & curtains, back deck & permanent outdoor lighting. Welcome Home! (id:66901)
Features
Listed at
$740,000
Map View
$740,000
45 HULL WD, Spruce Grove, Alberta T7X0X5
MLS® #E4509260
Listing Courtesy of RE/MAX PREFERRED CHOICE
4
Beds
4
Baths
2,477
Sqft
2025
Built
About
Owner-curated & stylish home in Hilldowns!! Spanning 2,476 sq ft, this home offers show-home quality living from the moment you open the front door. FEATURING A LEGAL BASEMENT SUITE! Open-to-above living room with a feature electric fireplace & bright morning light! Main level includes a dedicated office & 3-piece bath with walk-in shower. Step in from the HEATED triple garage - finished with epoxy floors, painted walls & a floor drain - through the mudroom & walk-through pantry into your dream kitchen with custom cabinetry, stainless steel appliances & built-in storage. Upstairs offers a family room, 2 bedrooms, laundry, a 4-pc bathroom & a primary retreat featuring a massive walk-in closet & spa-like ensuite with a soaker tub & shower! A private side entrance opens to the legal 1-bed suite with its own kitchen & gas range. Upgrades include central A/C, LVP flooring, custom blinds & curtains, back deck & permanent outdoor lighting. Welcome Home! (id:66901)
Features
Listed at
$740,000
The property information on this website is derived from the Canadian Real Estate Association's Data Distribution Facility (DDF®). DDF® references real estate listings held by various brokerage firms and franchisees. The accuracy of information is not guaranteed and should be independently verified.